
718 Bermuda Street
Offered for $1,455,000
Offered for $1,455,000
ABOUT
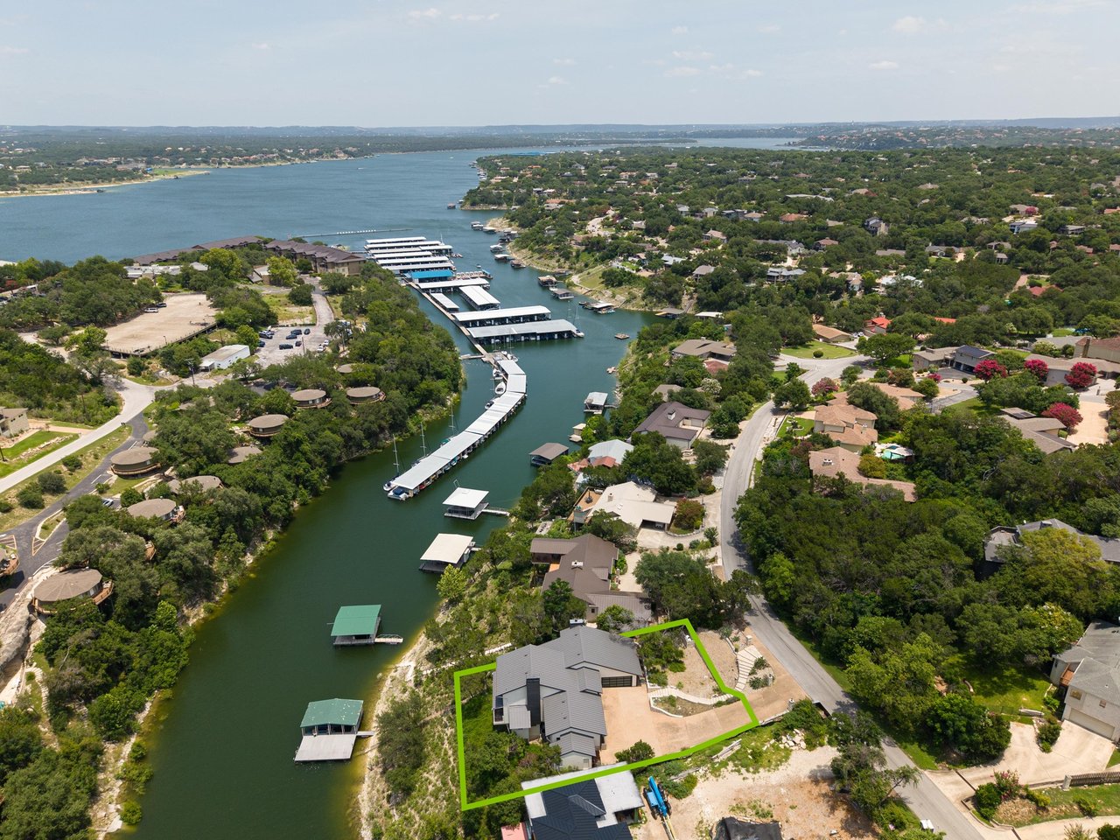
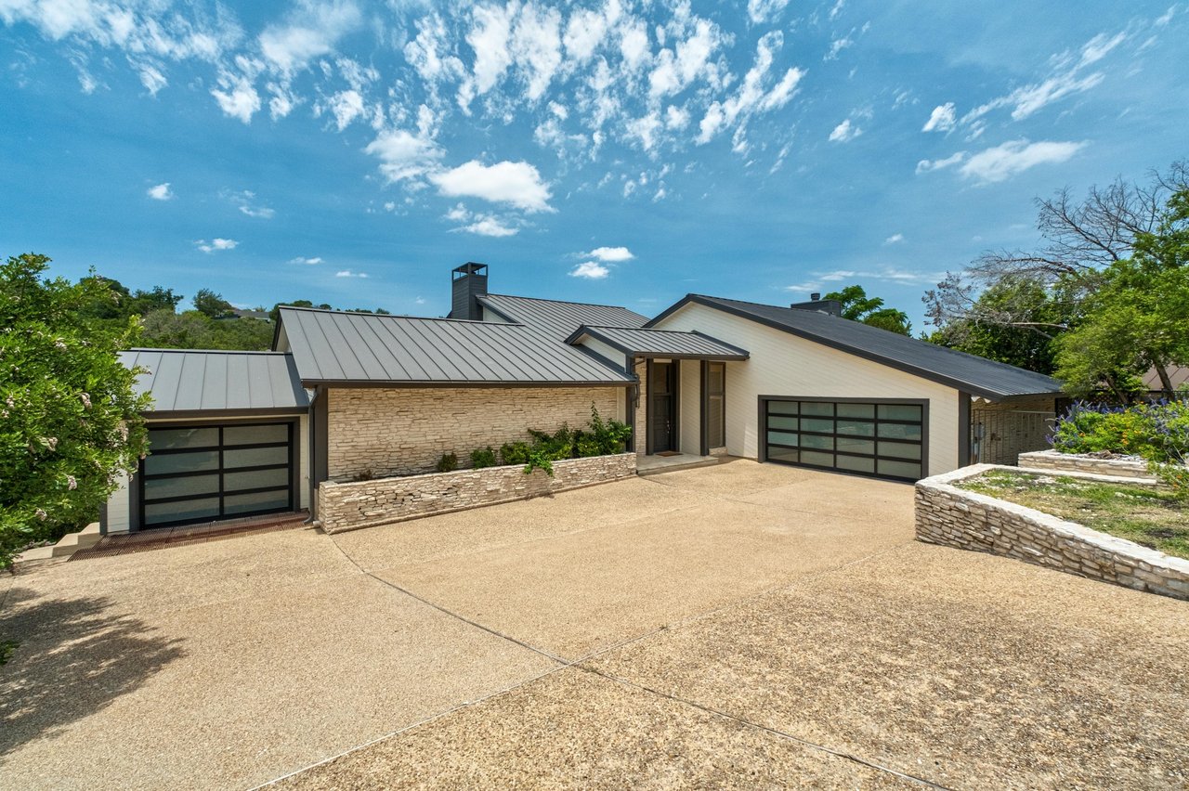
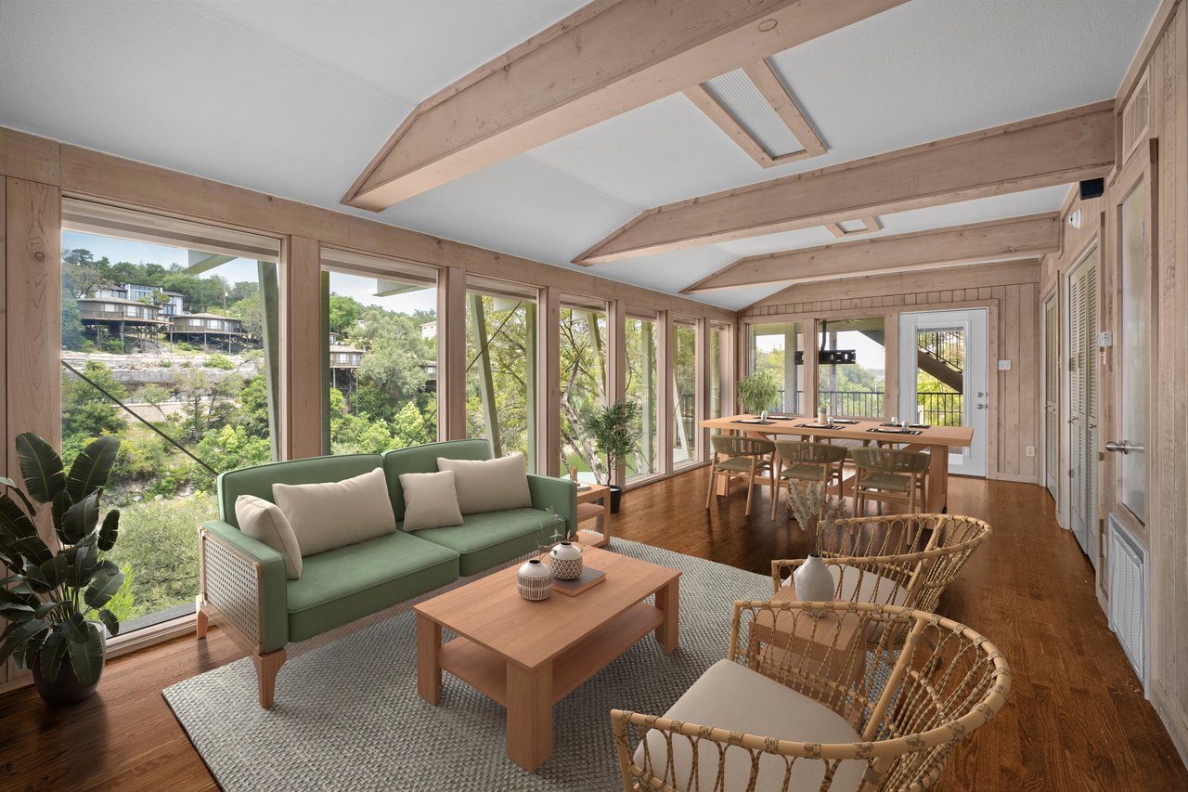
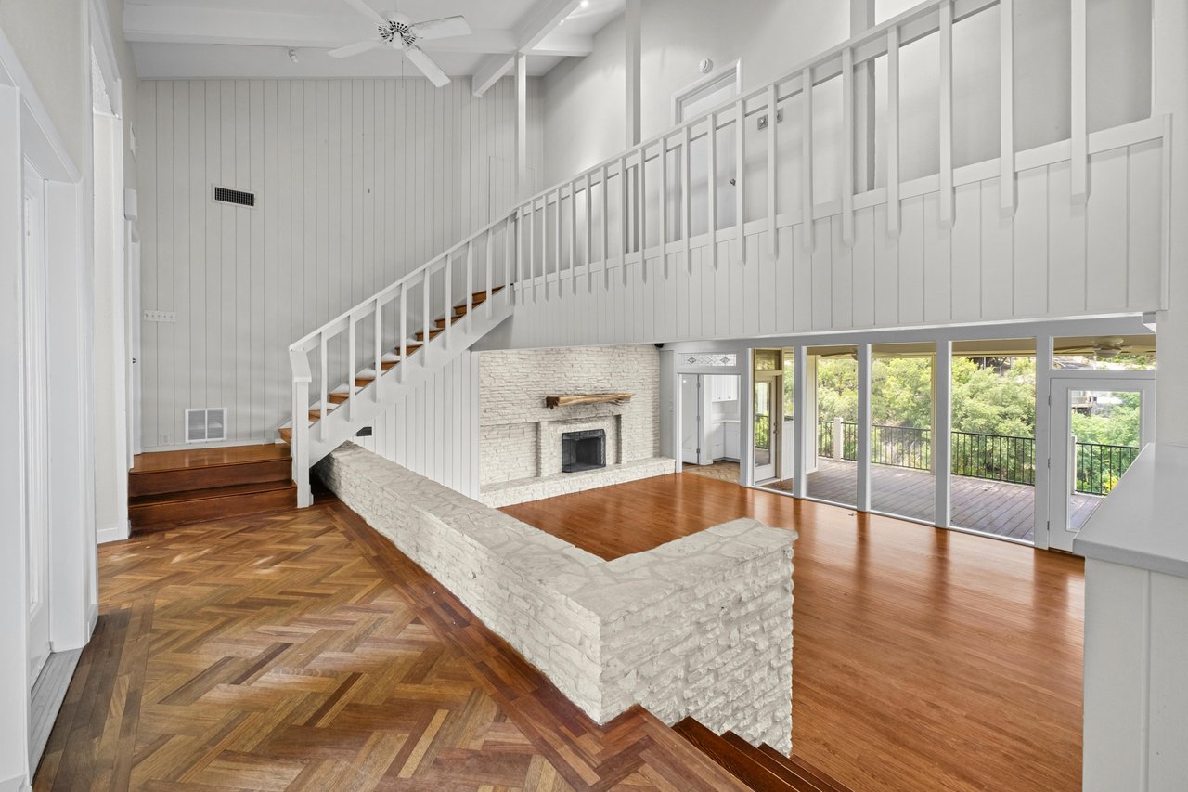
In the heart of Old Lakeway, summer memories await at this waterfront residence offering a blend of MCM architectural sophistication and relaxed Lake Travis living. Set on a wooded .313-acre lot with captivating views from the peaceful cove to the main body of the lake, the approximately 3,472-square-foot home features 3 bedrooms, 4 full bathrooms, and a seamless connection between indoor and outdoor spaces. Originally transformed in 2011 through a collaboration between renowned architect Tim Cuppett, AIA, and Jenkins Custom Homes, every detail was thoughtfully designed to celebrate the surrounding landscape.
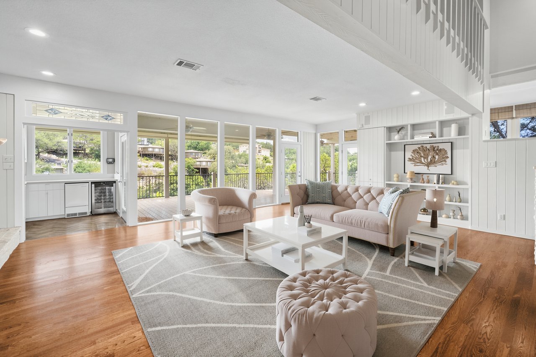
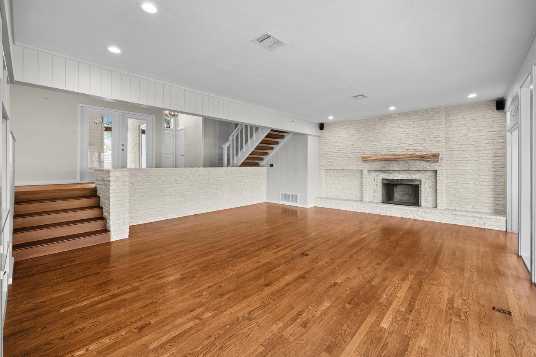
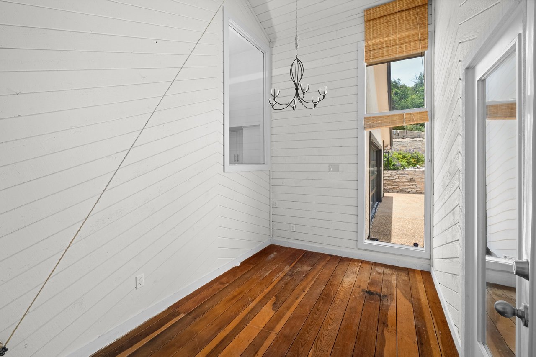
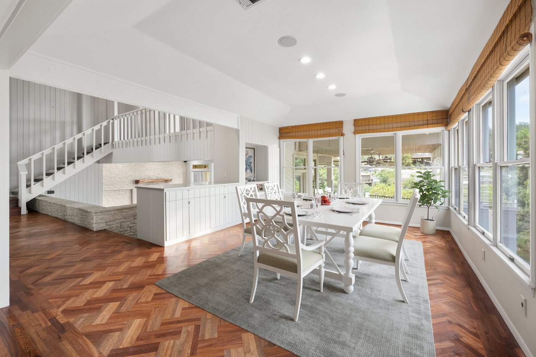
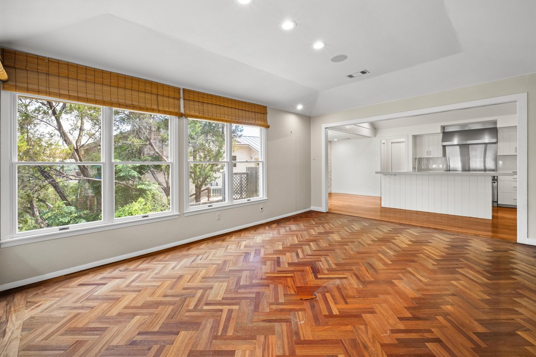
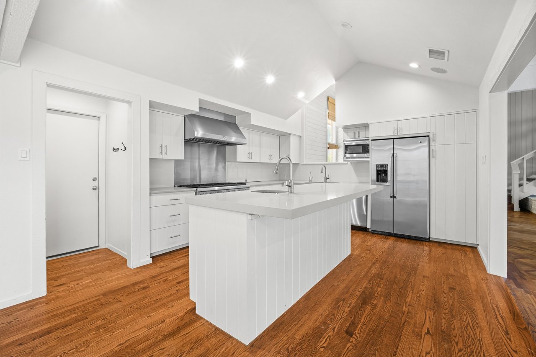
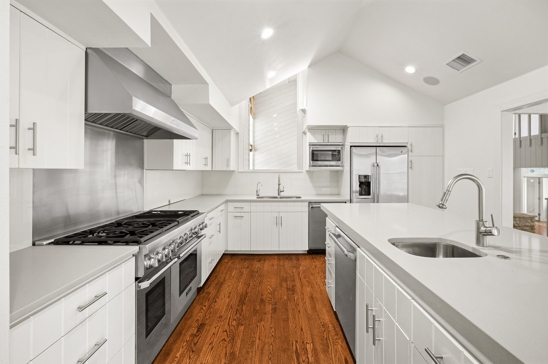
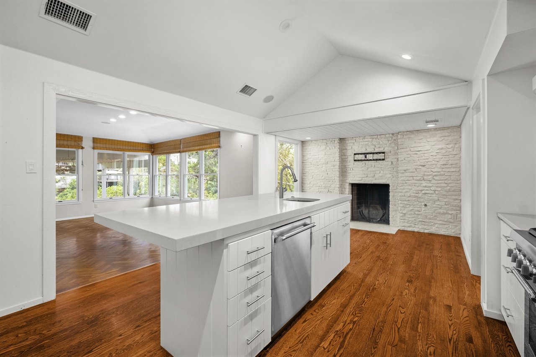
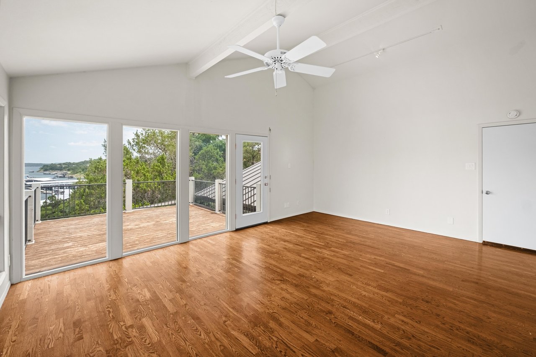
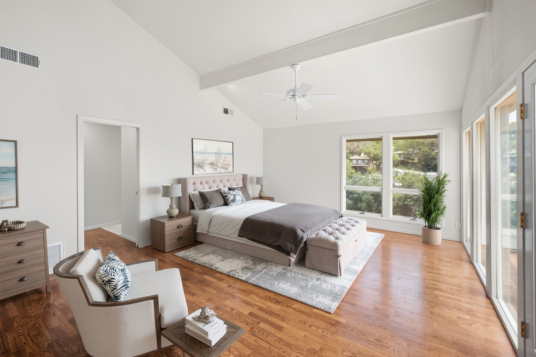
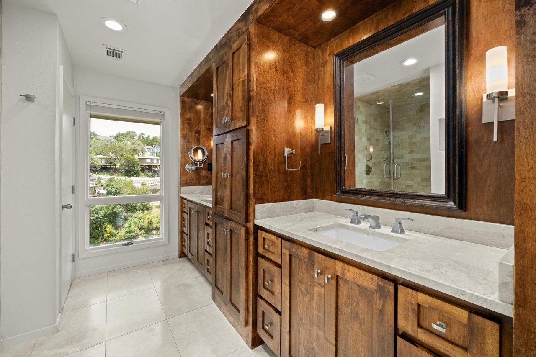
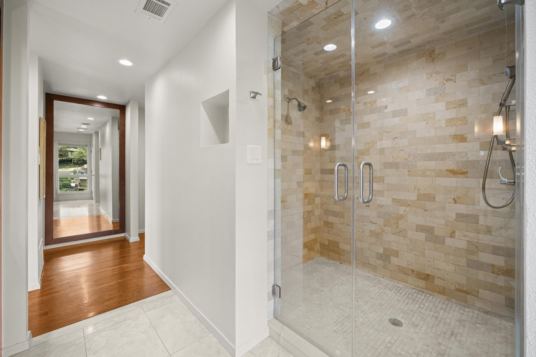
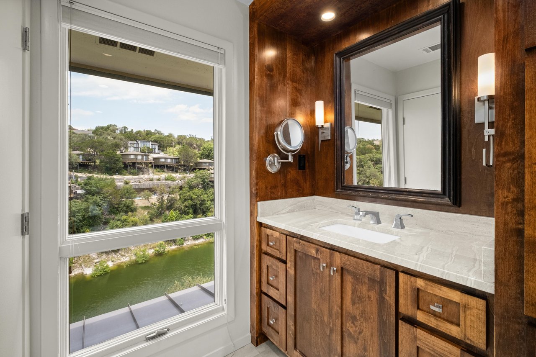
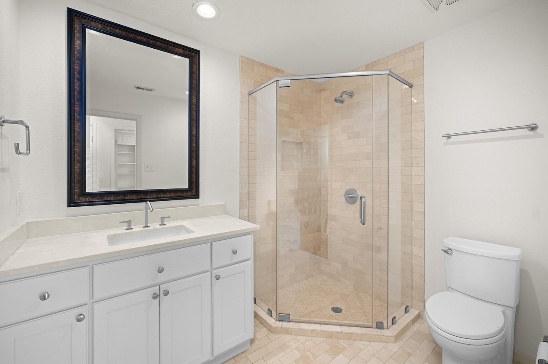
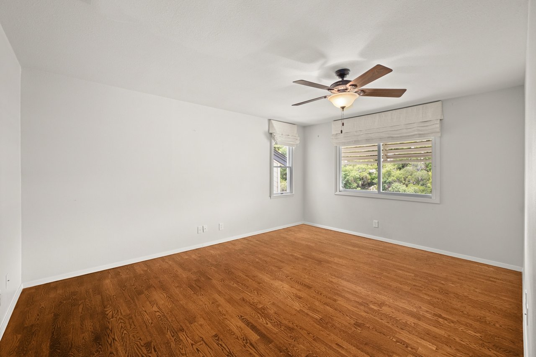
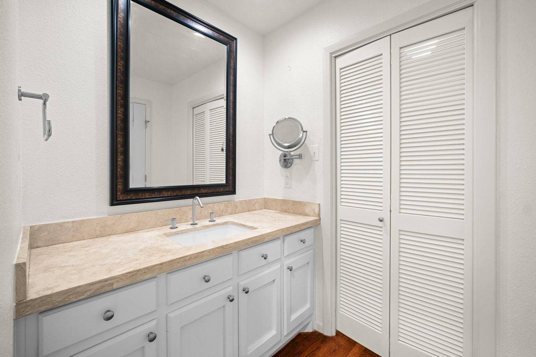
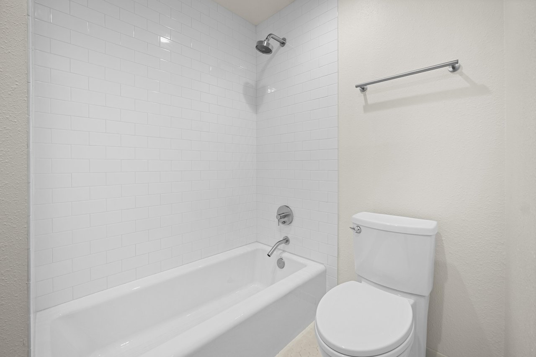
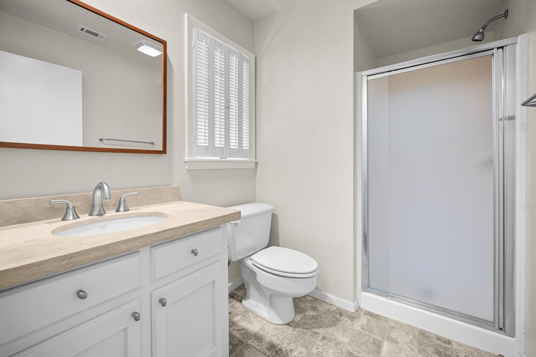
Expansive windows fill the home with natural light while showcasing water views throughout the main living areas. The downstairs game room offers potential for a bunk room, while the open-concept kitchen features quartz countertops, custom cabinetry, a Thermador 48-inch range with a six-burner propane cooktop and double ovens, two dishwashers, and a spacious breakfast bar. A fireplace and adjoining sitting area create an inviting gathering space, while the living room bar makes entertaining effortless. The primary suite enjoys picturesque lake views, a private deck, and a spa-like bath. Two additional bedrooms each include dedicated bathrooms.
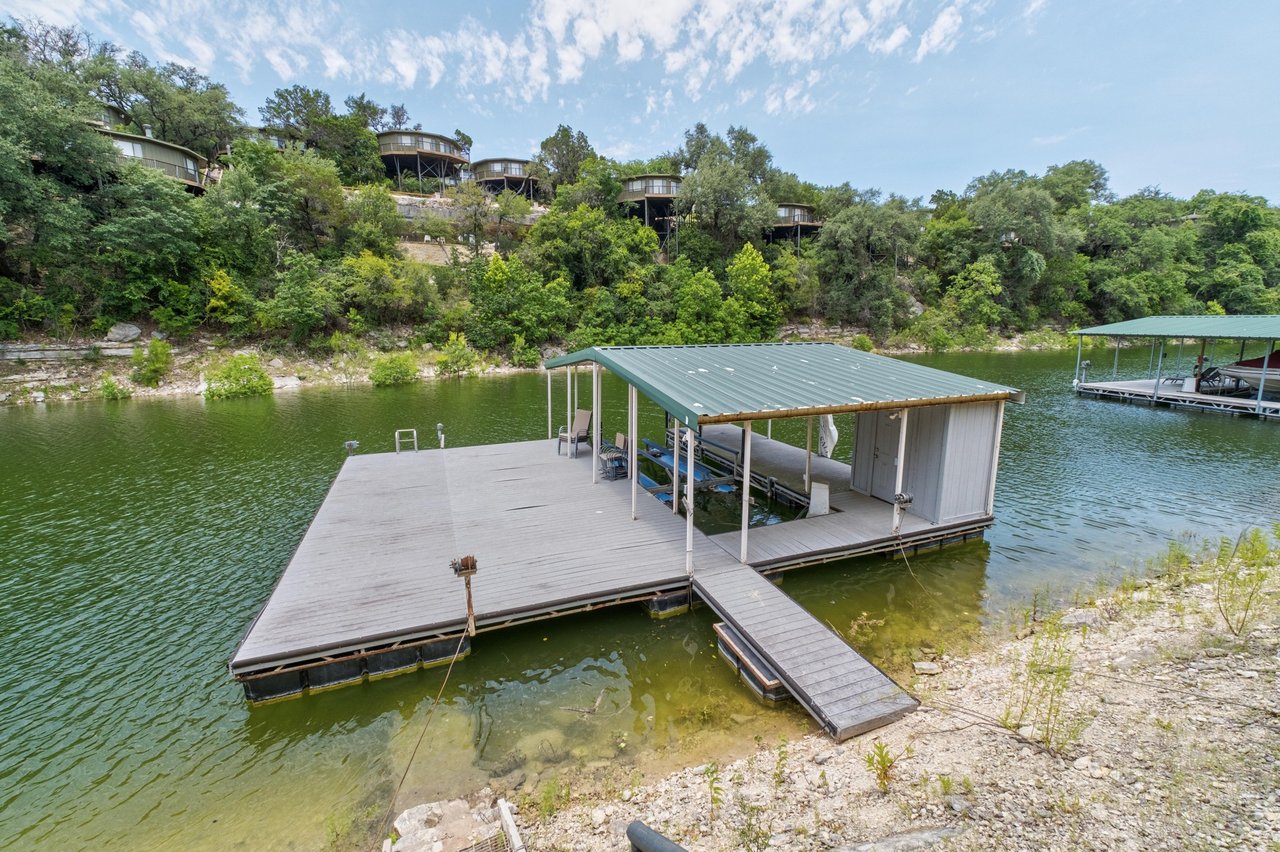
Multiple patios and expansive decks embrace the lake lifestyle, leading to a private covered dock with a boat lift and entertaining area on the protected cove. Minutes from Lakeway's parks, golf, trails, dining, shopping, and served by Lake Travis ISD, the property also offers a low tax rate and no HOA. Tax and assessed values are estimates for illustration purposes only. All figures should be independently verified. Some images are virtually staged for visualization and may not reflect the actual appearance or condition of the property.
3 Beds 4 Baths 0.31 Acres
In the heart of Old Lakeway, summer memories await at this waterfront residence offering a blend of MCM architectural sophistication and relaxed Lake Travis living. Set on a wooded .313-acre lot with captivating views from the peaceful cove to the main body of the lake, the approximately 3,472-square-foot home features 3 bedrooms, 4 full bathrooms, and a seamless connection between indoor and outdoor spaces. Originally transformed in 2011 through a collaboration between renowned architect Tim Cuppett, AIA, and Jenkins Custom Homes, every detail was thoughtfully designed to celebrate the surrounding landscape.
Expansive windows fill the home with natural light while showcasing water views throughout the main living areas. The downstairs game room offers potential for a bunk room, while the open-concept kitchen features quartz countertops, custom cabinetry, a Thermador 48-inch range with a six-burner propane cooktop and double ovens, two dishwashers, and a spacious breakfast bar. A fireplace and adjoining sitting area create an inviting gathering space, while the living room bar makes entertaining effortless. The primary suite enjoys picturesque lake views, a private deck, and a spa-like bath. Two additional bedrooms each include dedicated bathrooms.
Multiple patios and expansive decks embrace the lake lifestyle, leading to a private covered dock with a boat lift and entertaining area on the protected cove. Minutes from Lakeway's parks, golf, trails, dining, shopping, and served by Lake Travis ISD, the property also offers a low tax rate and no HOA. Tax and assessed values are estimates for illustration purposes only. All figures should be independently verified. Some images are virtually staged for visualization and may not reflect the actual appearance or condition of the property.
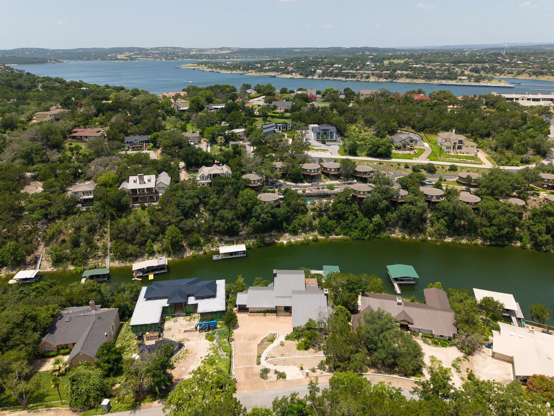
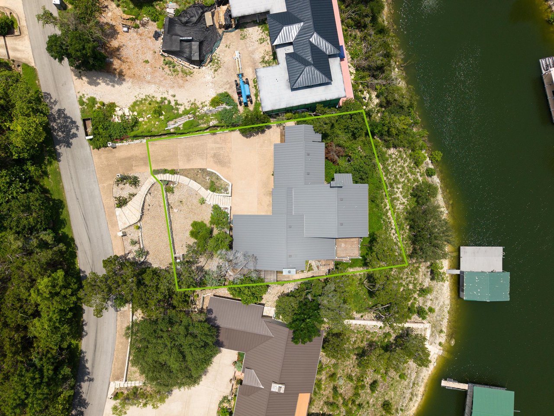
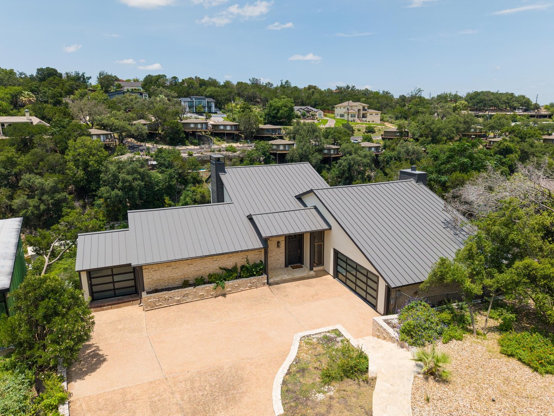
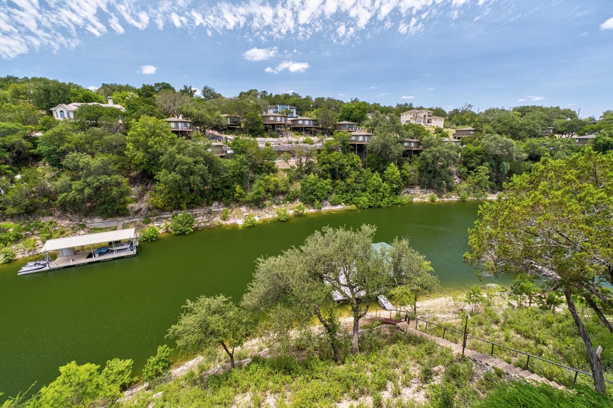
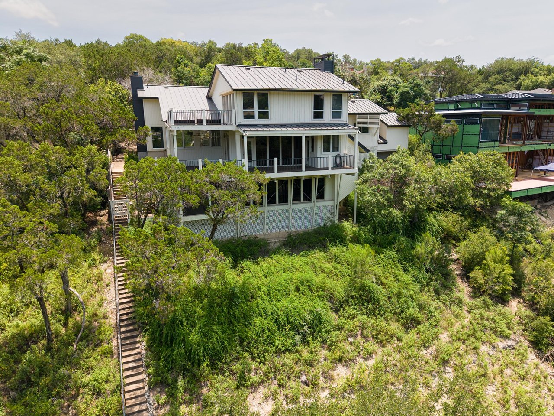
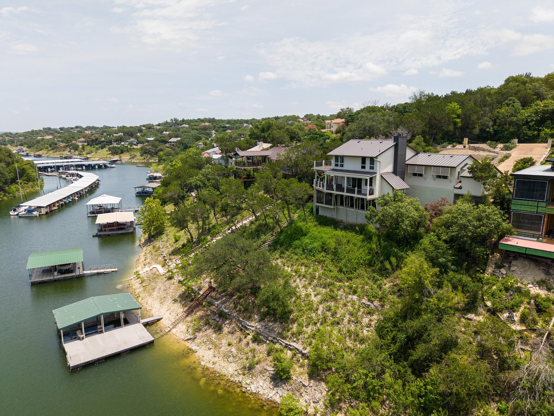
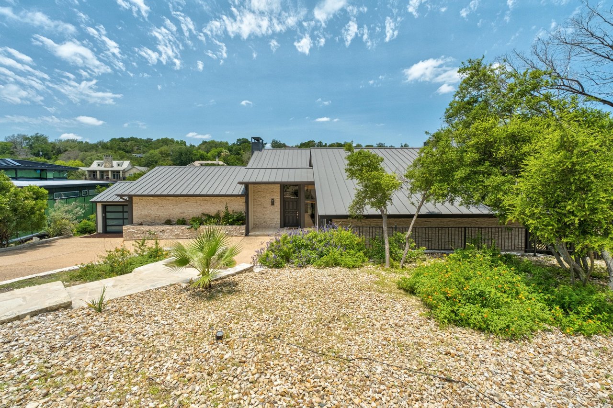
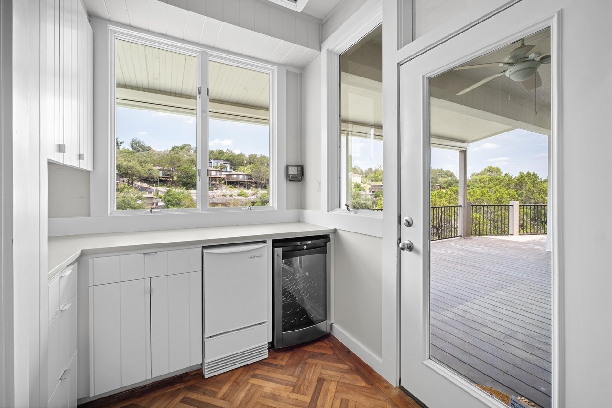
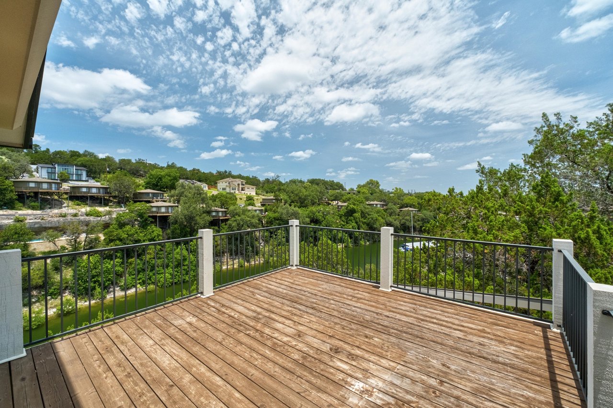
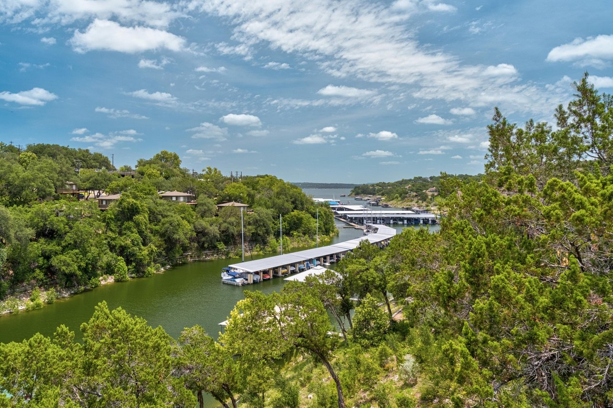
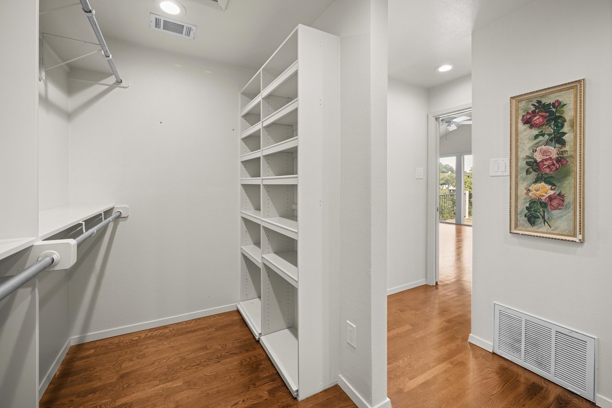
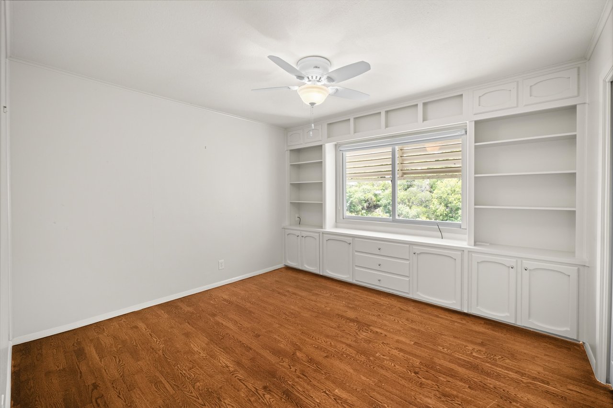
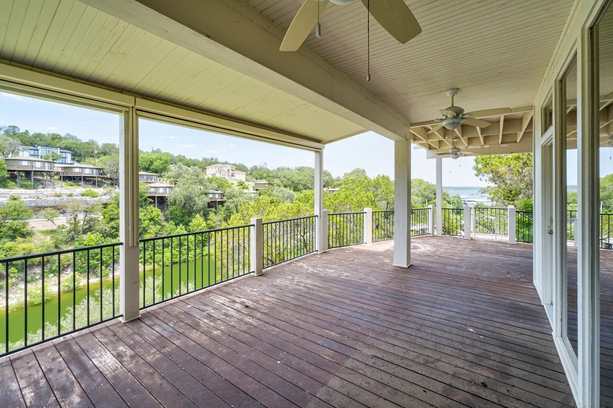
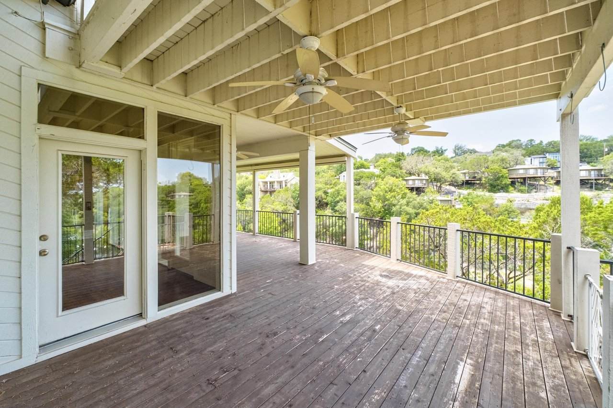
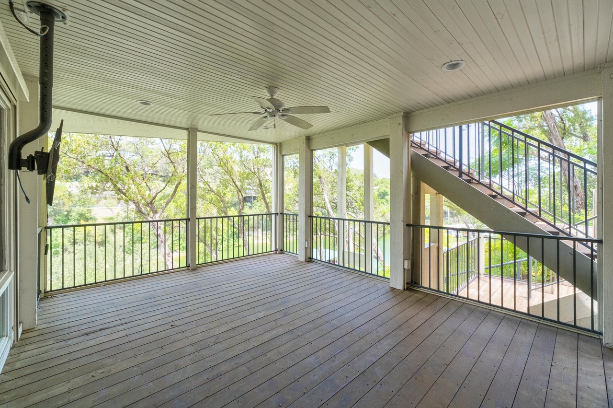

Multiple patios and expansive decks embrace the lake lifestyle, leading to a private covered dock with a boat lift and entertaining area on the protected cove.
Explore
When we say "Greater Austin," we mean it— from the vibrant edges of the city to the peaceful stretches just beyond, Eric Moreland Group presents a refined portfolio of luxury homes for sale near Austin, TX. These distinguished properties offer architectural excellence, privacy, and lifestyle-driven amenities across a wide range of settings. Whether you're seeking a modern estate, a serene retreat, or a spacious residence with room to grow, these houses near Austin, Texas for sale offer the perfect balance of convenience and tranquility. With EMgroup’s deep market expertise and white-glove service, your ideal Austin-area home awaits.

454766
A graduate of the University of Texas at Austin, Elsa’s skills as a seasoned networker, marketer, and assertive negotiator made her a natural in the real estate market.
Show moreAll information presented herein is for informational purposes only. While this information is believed to be correct and accurate, such information may be subject to errors, omissions, or correction without notice and should be independently verified by you or your representatives, as necessary. Nothing in this information should be deemed to be a binding offer or acceptance of any offer. Any offer to buy or sell must be in a separate writing signed by the party to be charged and delivered and accepted in accordance with applicable law.